PRIVACY
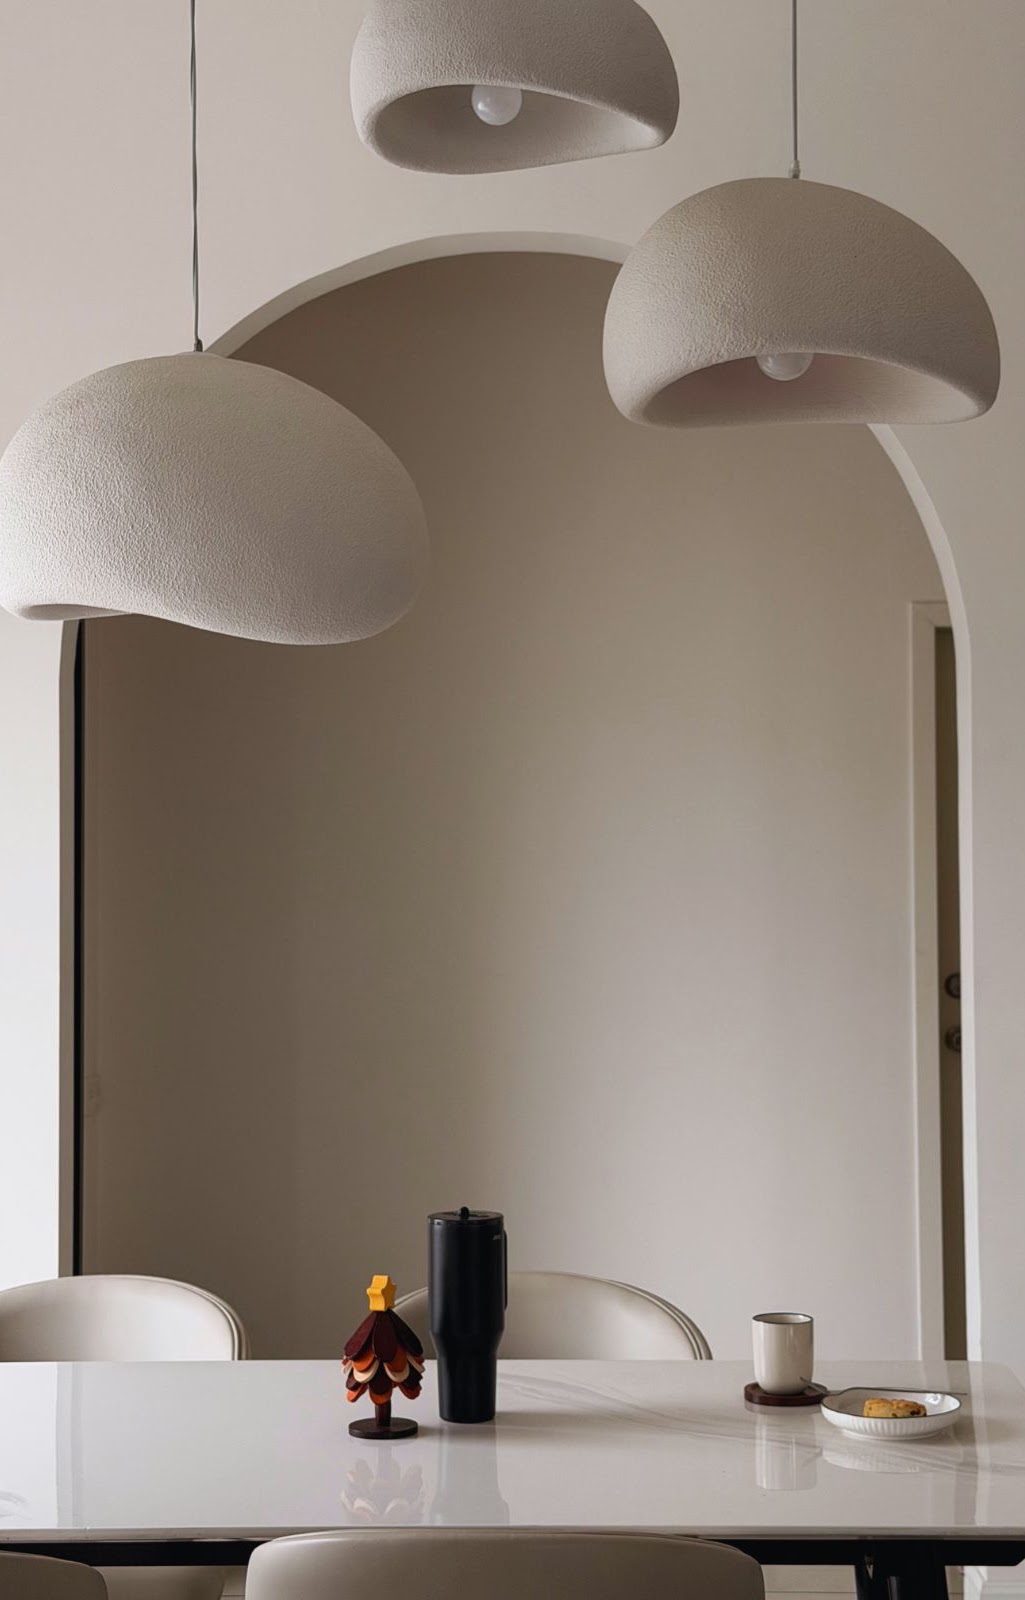
A softer threshold.
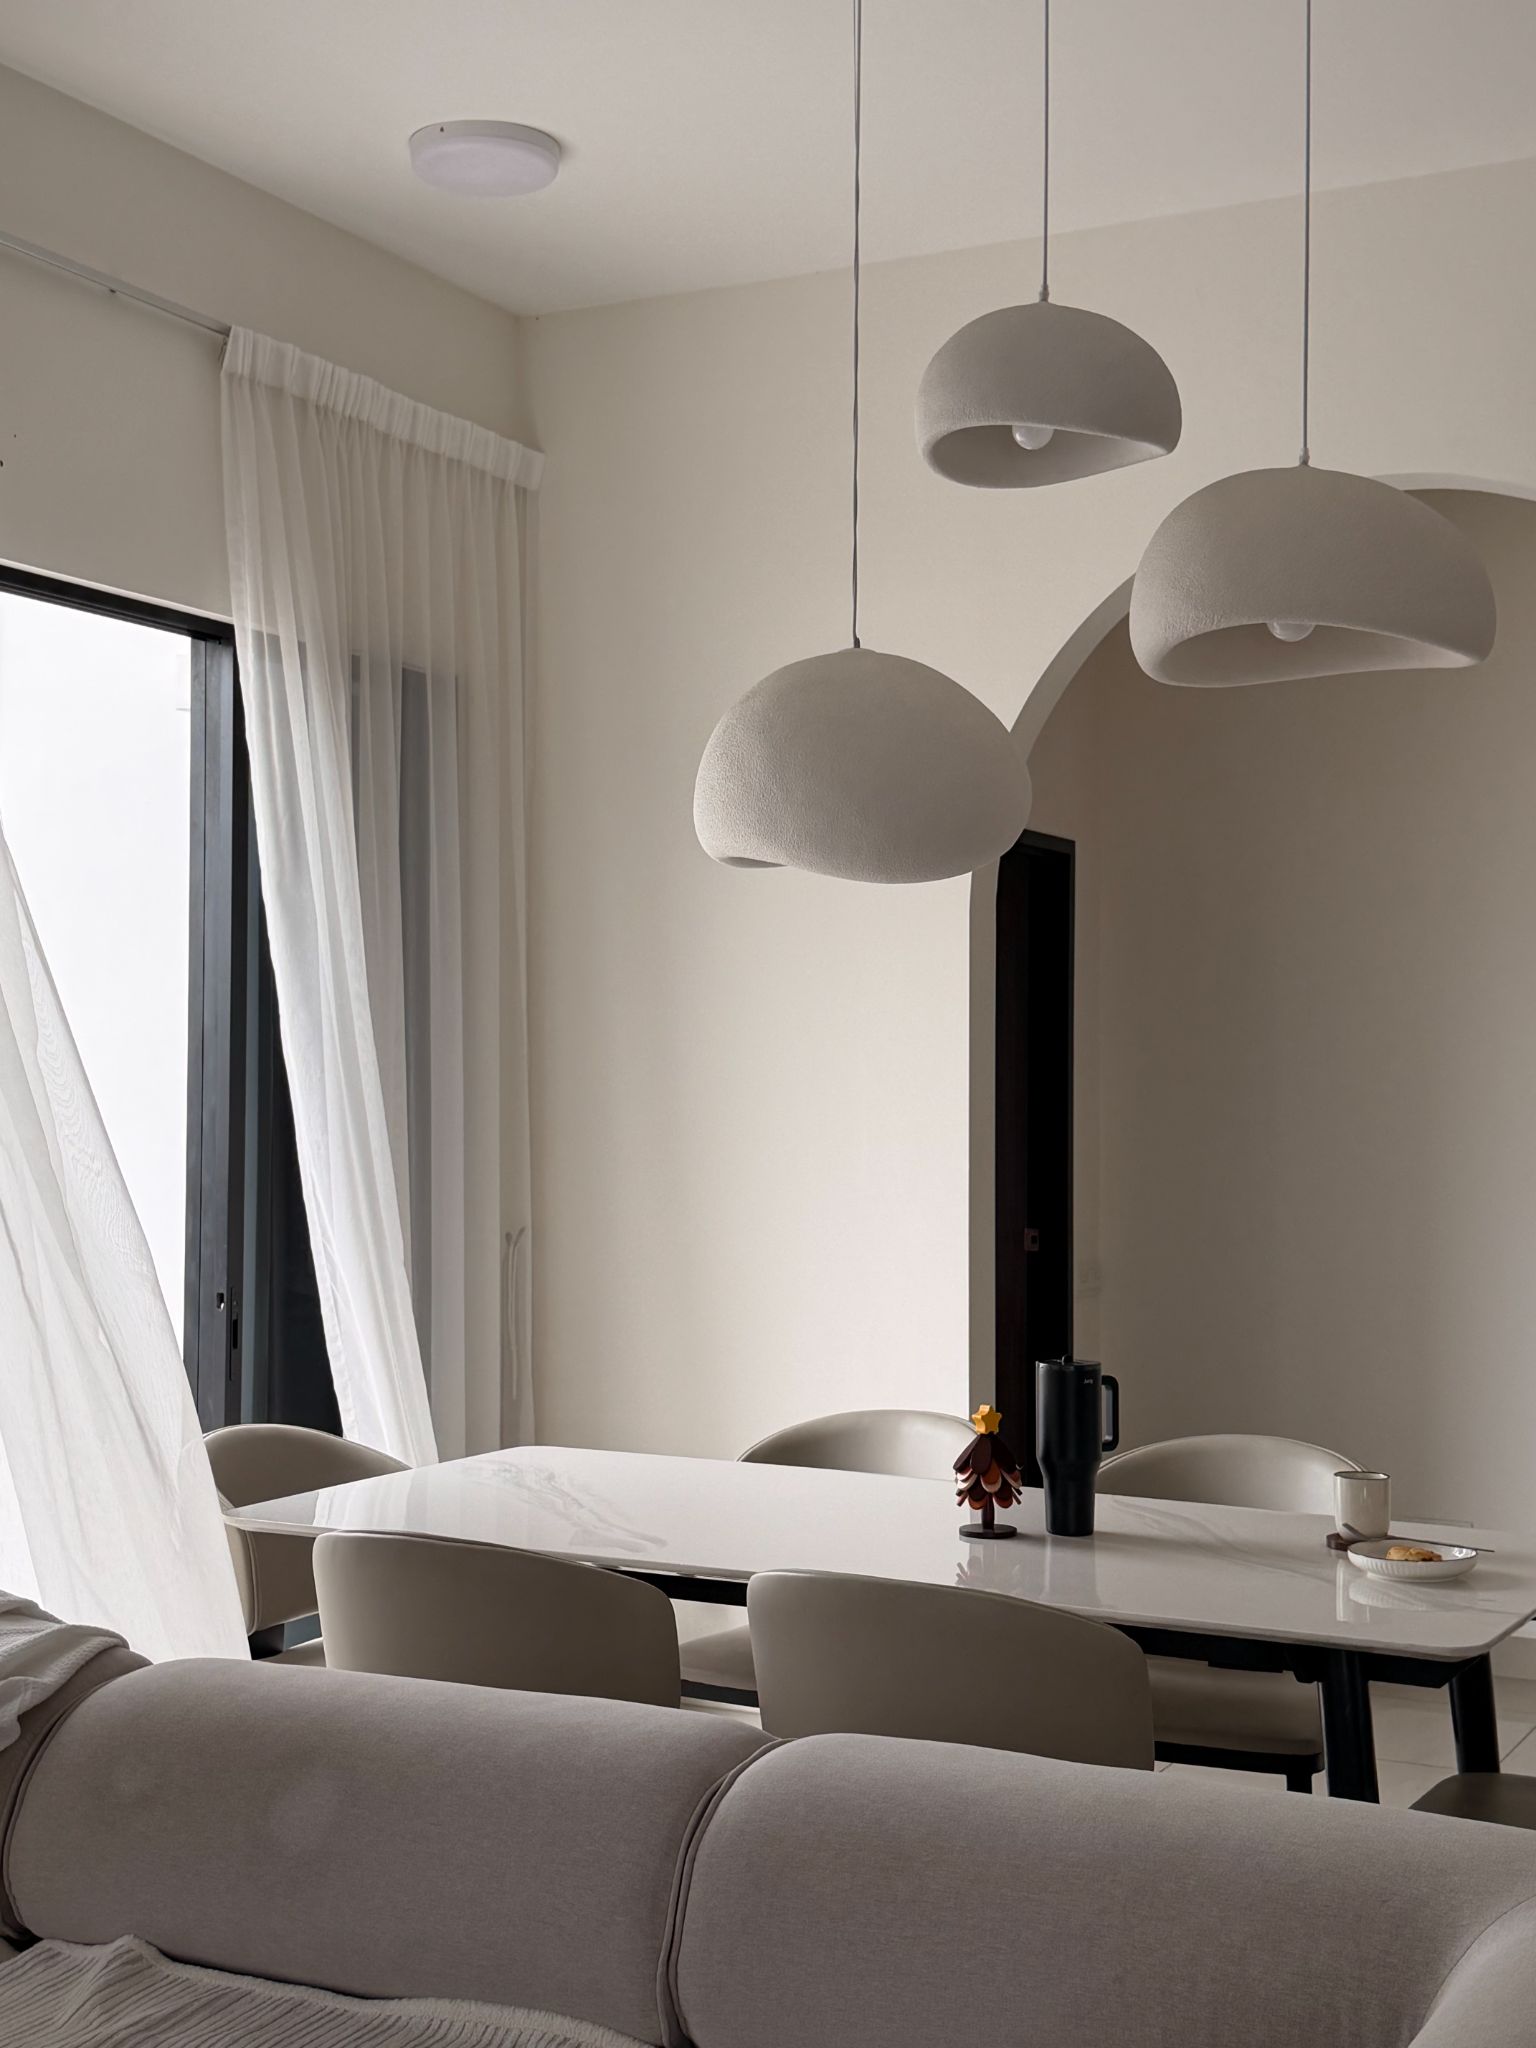
Gentle curves soften the home’s angular structure, while the original ceiling height keeps the interior feeling open.
Why an arched doorway?
The curved entrance gives the parents’ bedroom a more discreet doorway.
 WooYee Design + Build
RESIDENTIAL INTERIOR DESIGN · BATU KAWAN
A family home with room for privacy, everyday cooking and time together.
Tour the homeBATU KAWAN · SIMPANG AMPAT
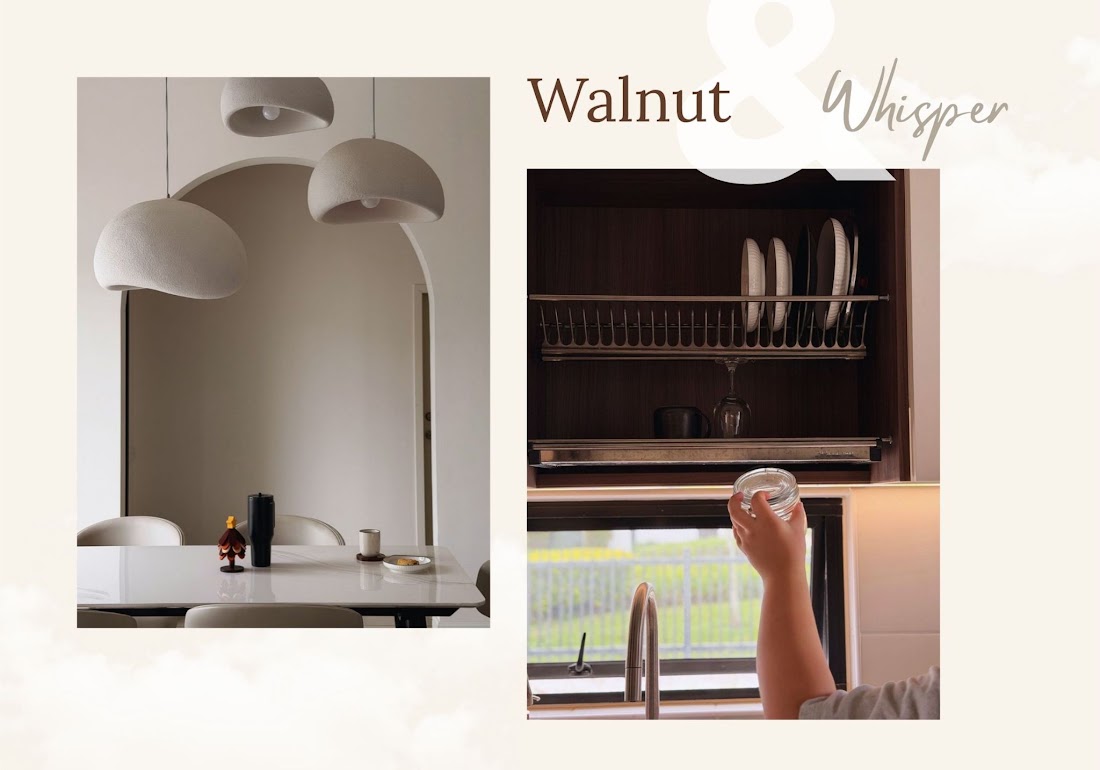
Gentle curves soften the structure, while preserving the approximately 11.5-foot ceilings keeps the interior open. Walnut tones and eggshell cabinetry bring warmth and contrast.
PRIVACY
Gentle curves soften the home’s angular structure, while the original ceiling height keeps the interior feeling open.
The curved entrance gives the parents’ bedroom a more discreet doorway.
EVERYDAY COOKING
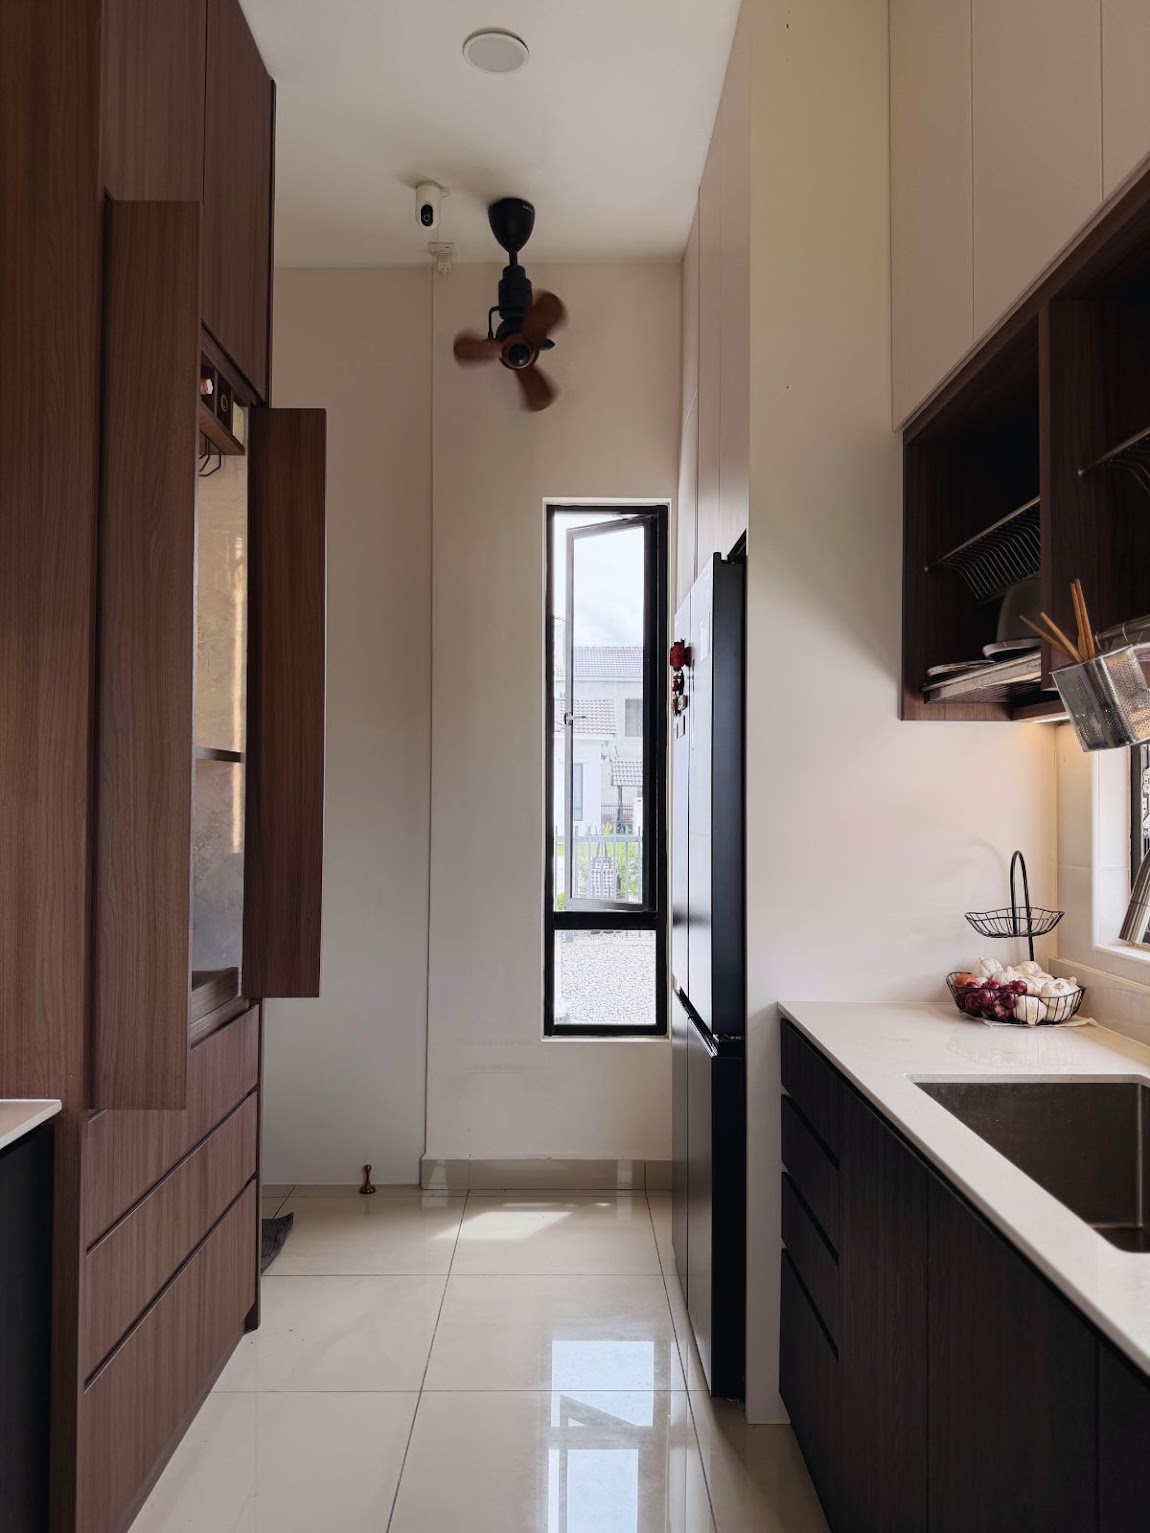
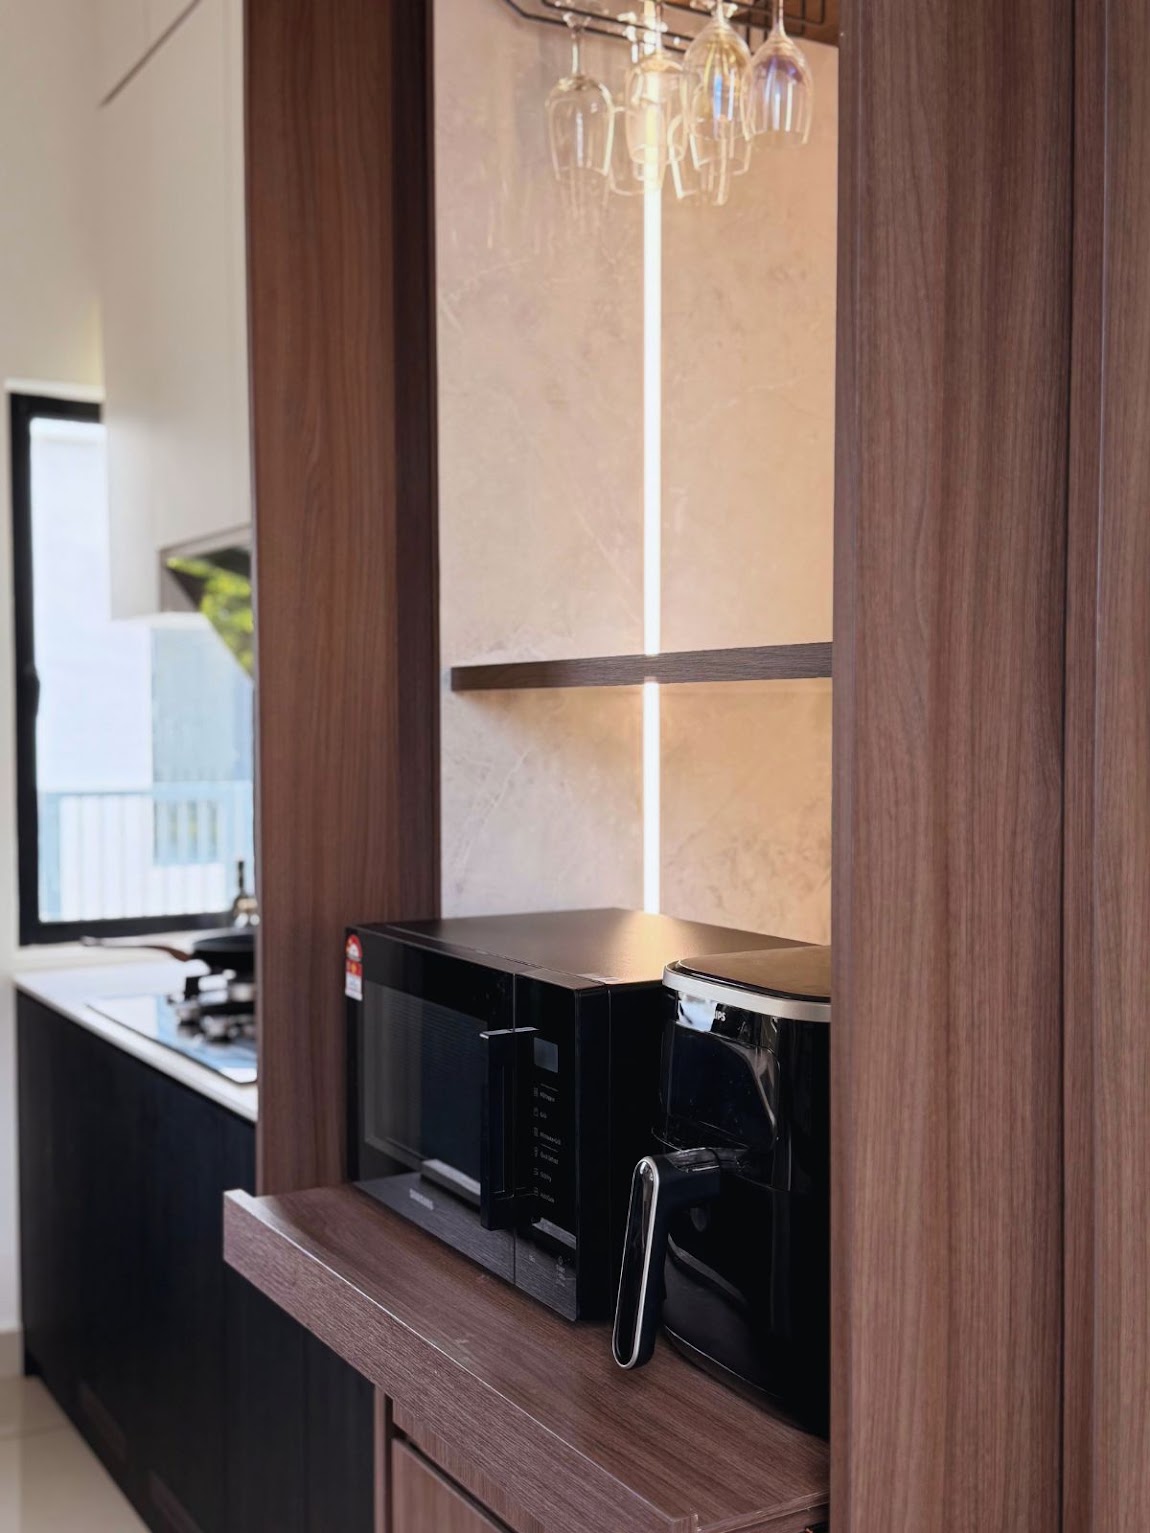
Custom compartments and concealed storage keep everyday essentials close at hand.
The enclosed layout helps contain cooking smoke and odours while the family uses the adjoining spaces.
MAKING ROOM IN 100 SQ FT
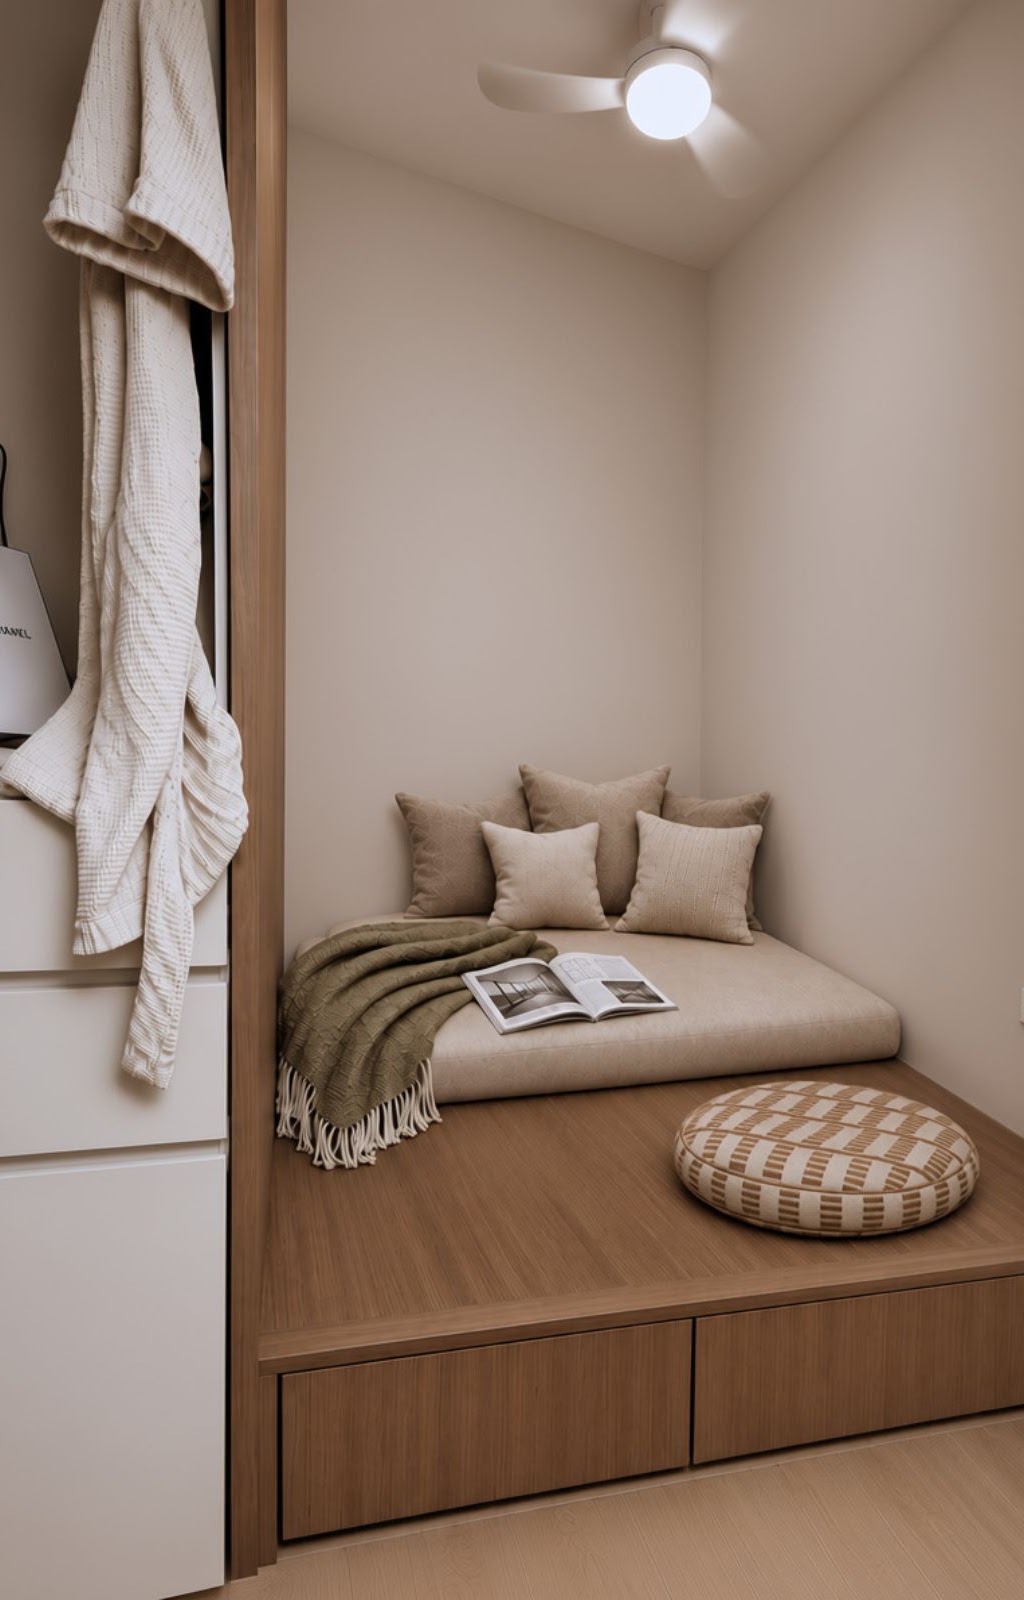
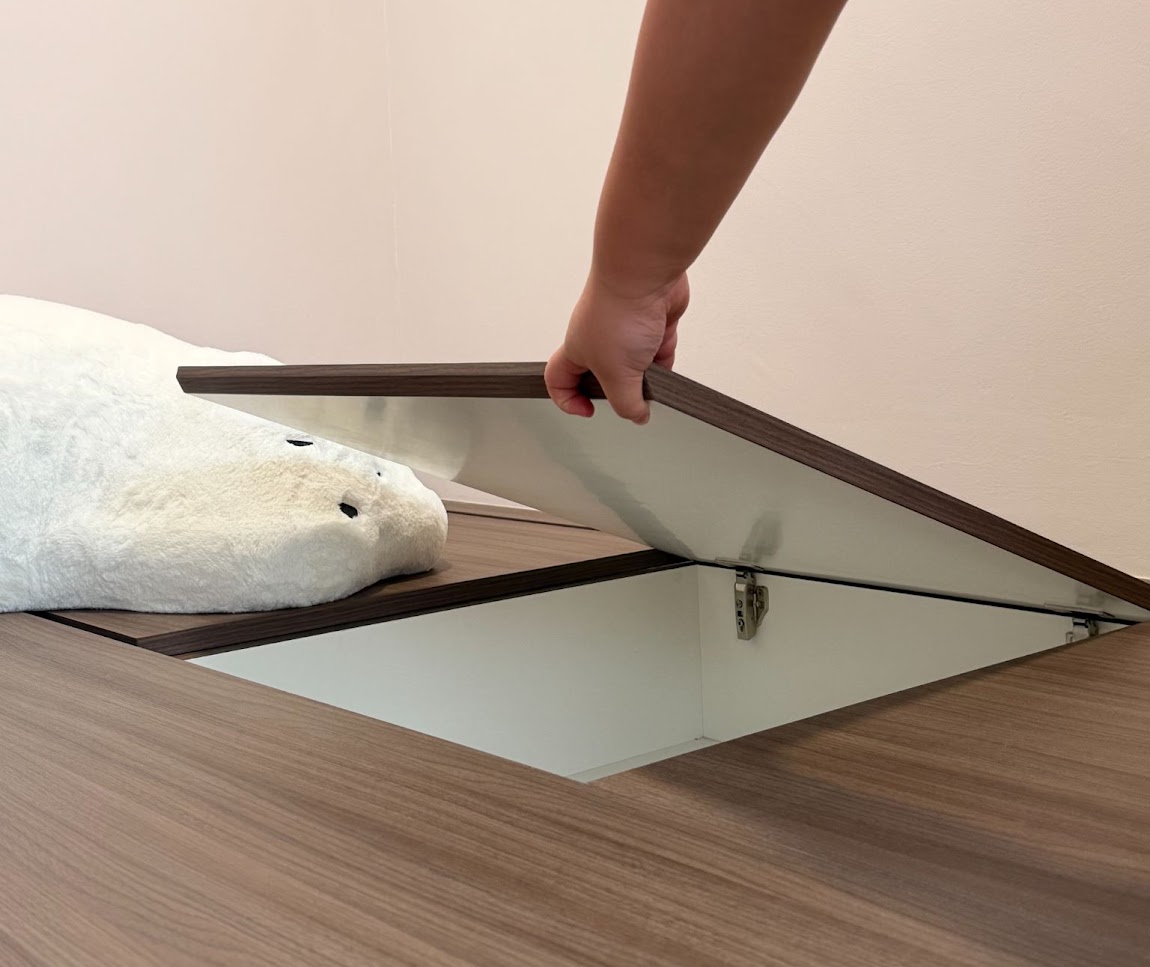
A custom timber platform gives the family a reading nook by day and a queen-sized sleeping space by night.
Flip-up compartments and built-in drawers fill the space beneath the platform. A compact desk and bespoke wardrobe use the remaining wall space.
MATERIALS & JOINERY
PLANNING YOUR OWN HOME?
Tell us where you are in the renovation process and see what to prepare next.
Plan my renovation